<-- style PDP --> 707-1055 Southdown Road, Mississauga - Condo Apt for sale for $835,000
  • new
  • for sale

707-1055 Southdown Road

Mississauga, Ontario, L5J 0A3 - Clarkson

$835,000

  • Neighbourhood

    Clarkson

  • Major Intersection

    Southdown & Lakeshore

  • Listed Since: 25 day(s)

  • Last update: 1 day(s) ago

Overview

  • Property Type

    Condo Apt, Apartment

  • Bedrooms

    2 + 1

  • Bathrooms

    2

  • Square Feet

    1000-1199

  • Exposure

    South East

  • Total Parking

    1 Underground Garage

  • Maintenance

    $974

  • Taxes

    $4,466.30 (2026)

  • Balcony

    Open

Property Description

Property description for 707-1055 Southdown Road, Mississauga

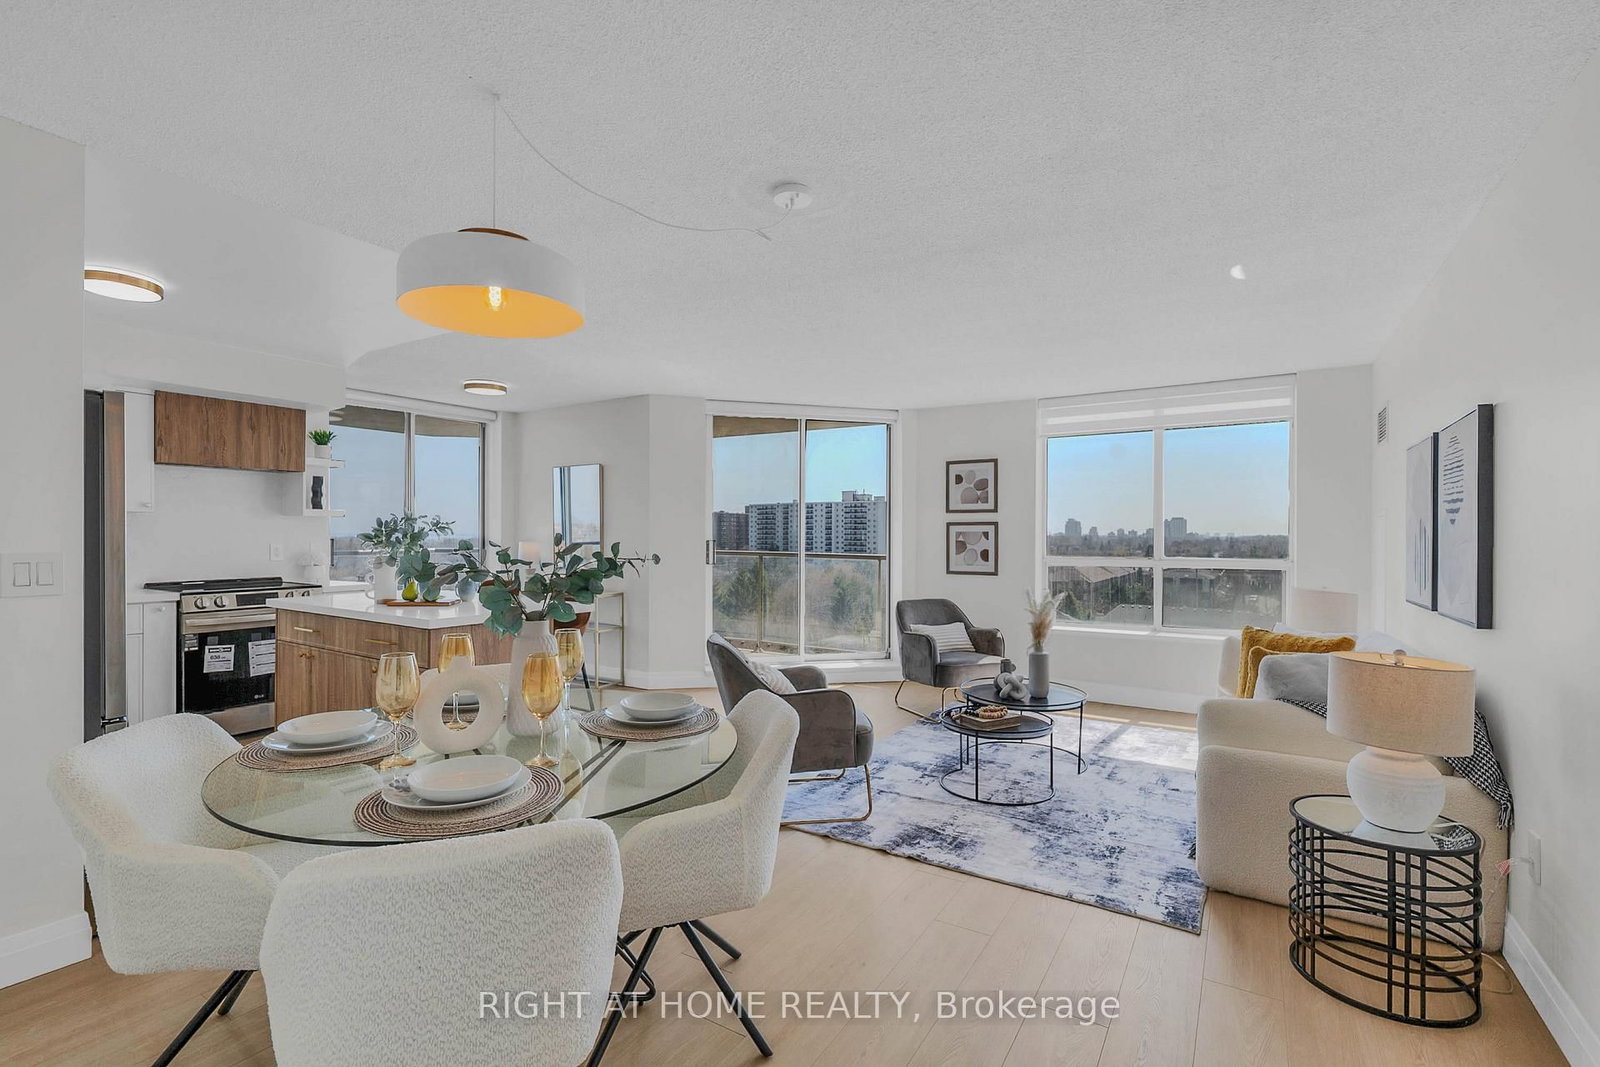
Rarely offered 1171 sq ft +132 sq ft balcony Birchwood suite at coveted Stonebrook Condominiums! This beautifully maintained and appointed 2+1 bedroom, 2 bathroom residence showcases a refined, functional layout designed for both everyday comfort and elegant living. 9' ceilings and floor to ceiling expansive windows frame picturesque ravine views over Sheridan Creek, creating a private, tranquil backdrop rarely found in condo living that gives you a sense of privacy and connection to nature. The thoughtfully designed oversized den provides a versatile space ideal for a home office, reading retreat or guest space, while the principal rooms offer seamless flow for entertaining or quiet evenings at home. The spacious kitchen includes stainless steel appliances complete with stove, refrigerator, dishwasher and built in microwave. Granite counters with tons of cabinet space and an extra storage pantry/laundry is thoughtfully designed around usability and style. Residents enjoy access to an array of premium amenities including an indoor pool, fitness centre, theatre room, party lounge, library, and concierge-style conveniences-all within a sought after well-managed, established community. 24 hour security/concierge gives you peace of mind. Perfectly positioned just steps from the Clarkson GO Station (20 minute ride to downtown!) and Clarkson Village shopping, dining, services and scenic waterfront and forest trails, this address offers a lifestyle defined by both connectivity and calm.

Listed by Royal Lepage Real Estate Associates, Larose Team

  • MLS #

    W13235558

  • Sq. Ft

    1000-1199

  • Sq. Ft. Source

    MLS

  • Year Built

    11-15

  • Basement

    None

  • View

    n/a

  • Garage

    Underground, 1 spaces

  • Parking Type

    Owned

  • Locker

    Owned

  • Pets Permitted

    Yes-with Restrictions

  • Exterior

    Concrete

  • Fireplace

    N

  • Security

    n/a

  • Elevator

    n/a

  • Laundry Level

    n/a

  • Building Amenities

    n/a

  • Maintenance Fee Includes

    Parking, Water

  • Property Management

    Wilson Blanchard

  • Heat

    Heat Pump

  • A/C

    Central Air

  • Water

    n/a

  • Water Supply

    n/a

  • Central Vac

    N

  • Cert Level

    n/a

  • Energy Cert

    n/a

  • Living

    3.51 x 3.38 ft Main level

    hardwood floor, Balcony, Window Flr to Ceil

  • Dining

    4.04 x 3.94 ft Main level

    hardwood floor, Combined W/Living, Open Concept

  • Primary

    4.42 x 3.23 ft Main level

    Broadloom, W/I Closet, 4 Pc Ensuite

  • 2nd Br

    4.24 x 3.12 ft Main level

    Broadloom, W/W Closet, Window Flr to Ceil

  • Den

    3.2 x 3.05 ft Main level

    Hardwood Floor

  • Kitchen

    3.4 x 4.9 ft Main level

    Quartz Counter, Stainless Steel Appl, Combined W/Laundry

  • Bathroom

    2.0 x 2.5 ft Main level

    Granite Counter, 4 Pc Bath

  • Bathroom

    2.0 x 3.0 ft Main level

    Granite Counter, 4 Pc Ensuite

  • MLS #

    W13235558

  • Sq. Ft

    1000-1199

  • Sq. Ft. Source

    MLS

  • Year Built

    11-15

  • Basement

    None

  • View

    n/a

  • Garage

    Underground, 1 spaces

  • Parking Type

    Owned

  • Locker

    Owned

  • Pets Permitted

    Yes-with Restrictions

  • Exterior

    Concrete

  • Fireplace

    N

  • Security

    n/a

  • Elevator

    n/a

  • Laundry Level

    n/a

  • Building Amenities

    n/a

  • Maintenance Fee Includes

    Parking, Water

  • Property Management

    Wilson Blanchard

  • Heat

    Heat Pump

  • A/C

    Central Air

  • Water

    n/a

  • Water Supply

    n/a

  • Central Vac

    N

  • Cert Level

    n/a

  • Energy Cert

    n/a

  • Living

    3.51 x 3.38 ft Main level

    hardwood floor, Balcony, Window Flr to Ceil

  • Dining

    4.04 x 3.94 ft Main level

    hardwood floor, Combined W/Living, Open Concept

  • Primary

    4.42 x 3.23 ft Main level

    Broadloom, W/I Closet, 4 Pc Ensuite

  • 2nd Br

    4.24 x 3.12 ft Main level

    Broadloom, W/W Closet, Window Flr to Ceil

  • Den

    3.2 x 3.05 ft Main level

    Hardwood Floor

  • Kitchen

    3.4 x 4.9 ft Main level

    Quartz Counter, Stainless Steel Appl, Combined W/Laundry

  • Bathroom

    2.0 x 2.5 ft Main level

    Granite Counter, 4 Pc Bath

  • Bathroom

    2.0 x 3.0 ft Main level

    Granite Counter, 4 Pc Ensuite

Thinking of Selling?

Find Out Your Home’s Value in Today’s Market!

No Email or Signup is required to view your home estimate.

estimate your home value

Contact Manoj Kukreja

Sales Representative,
Century 21 People’s Choice Realty Inc.,
Brokerage
(647) 576 - 2100

Manoj profile avatar

Property History

Property history for 707-1055 Southdown Road, Mississauga

This property has been sold 5 times before. Create your free account to explore sold prices, detailed property history, and more insider data.

Sign In / Register

Inventory Graph

10 9 8 7 6 5 4 3 2 1 0 5 Months of inventory SELLER'S Market BALANCED Market BUYER'S Market

Mortgage Calculator

This data is for informational purposes only.

Mortgage Payment per month

Principal Amount

Interest

Total Payable

Amortization

Amortization

Closing Cost Calculator

This data is for informational purposes only.

Closing Cost Total for this property

Total Cash flow for purchasing this property

Down Payment(%)*
Additional information

Provincial Land Transfer Tax

Ontario Land Transfer Tax Rebate

Toronto Land Transfer Tax

Toronto Land Transfer Tax Rebate

PST on CMHC Insurance Premium

Lawyer Fees

$2,825

Government Registration Fee's

$164

Title Insurance

Closing Cost Total

Total Cash flow for purchasing this property

Provincial Land Transfer Tax

Ontario Land Transfer Tax Rebate

Toronto Land Transfer Tax

Toronto Land Transfer Tax Rebate

PST on CMHC Insurance Premium

Lawyer Fees

$2,825

Government Registarion Fee's

$164

Title Insurance

Down Payment(%)*

* A down payment of less than 20% is permitted only for first-time home buyers purchasing their principal residence. The minimum down payment required is 5% for the portion of the purchase price up to $500,000, and 10% for the portion between $500,000 and $1,500,000. For properties priced over $1,500,000, a minimum down payment of 20% is required.

Thinking of Selling?

Find Out Your Home’s Value in Today’s Market!

No Email or Signup is required to view your home estimate.

estimate your home value

Contact Manoj Kukreja

Sales Representative, Century 21 People’s Choice Realty Inc., Brokerage
(647) 576 - 2100

Manoj profile avatar

Recent Sold Listings in Clarkson, Mississauga

Popular Cities